
The residence
Four bedrooms. Room for the whole group.
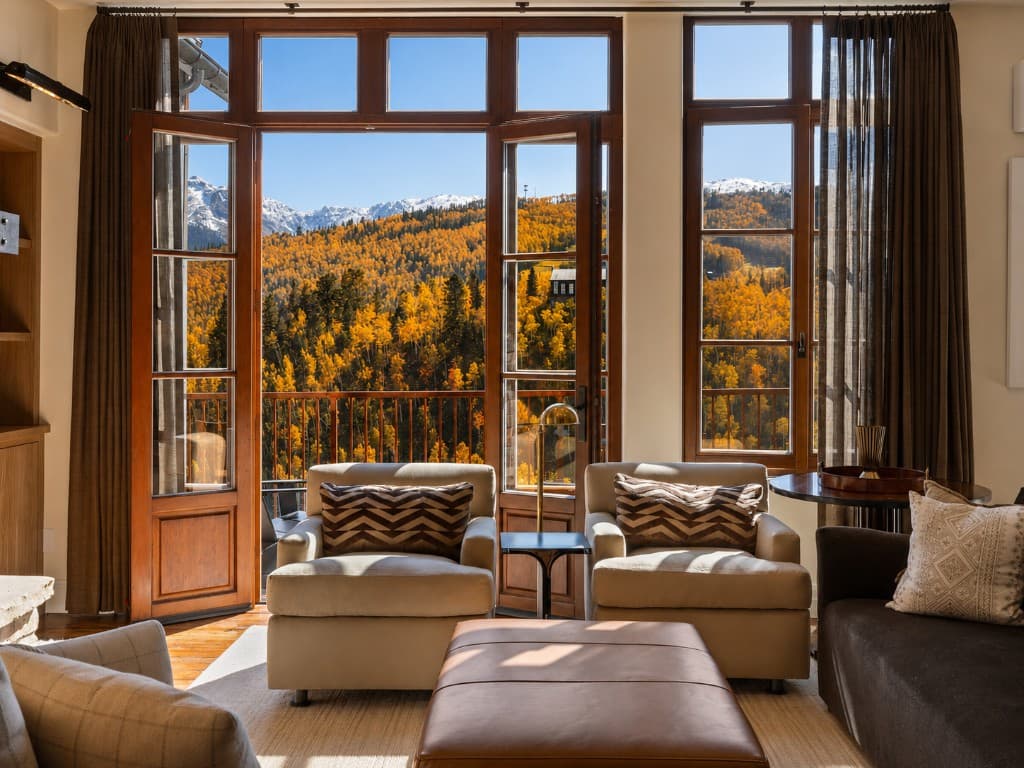
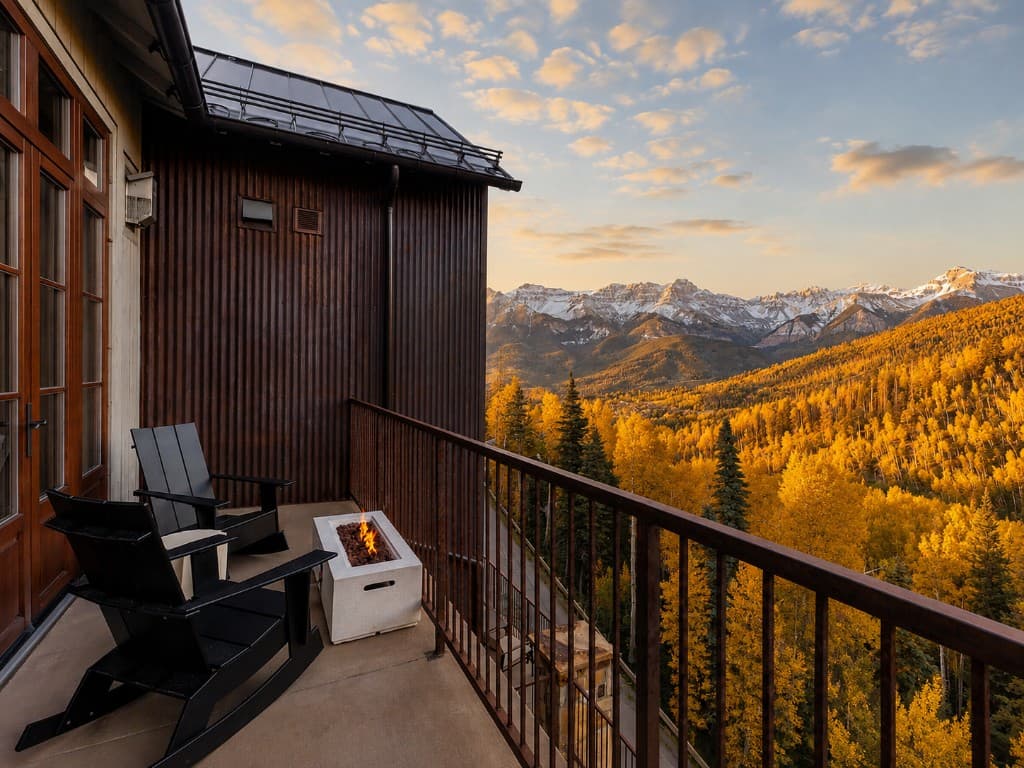
4 bedrooms · 3.5 baths · 6 beds · sleeps 10. Two of the four bedrooms are en suite. Floor-to-ceiling glass, a kitchen built for ten, and a private patio on the Sundance ski run side of Mountain Village.
Sleeping chart
Who sleeps where.
| Room | Configuration | Bath | Sleeps |
|---|---|---|---|
| Bedroom 1 | King | En suite | 2 |
| Bedroom 2 | Queen + twin bunk + trundle | Shared | 4 |
| Bedroom 3 | King | Shared | 2 |
| Bedroom 4 | Queen | En suite | 2 |
| Total | 6 beds | 3.5 baths | 10 |
Use the chart above to see who sleeps where before you inquire.
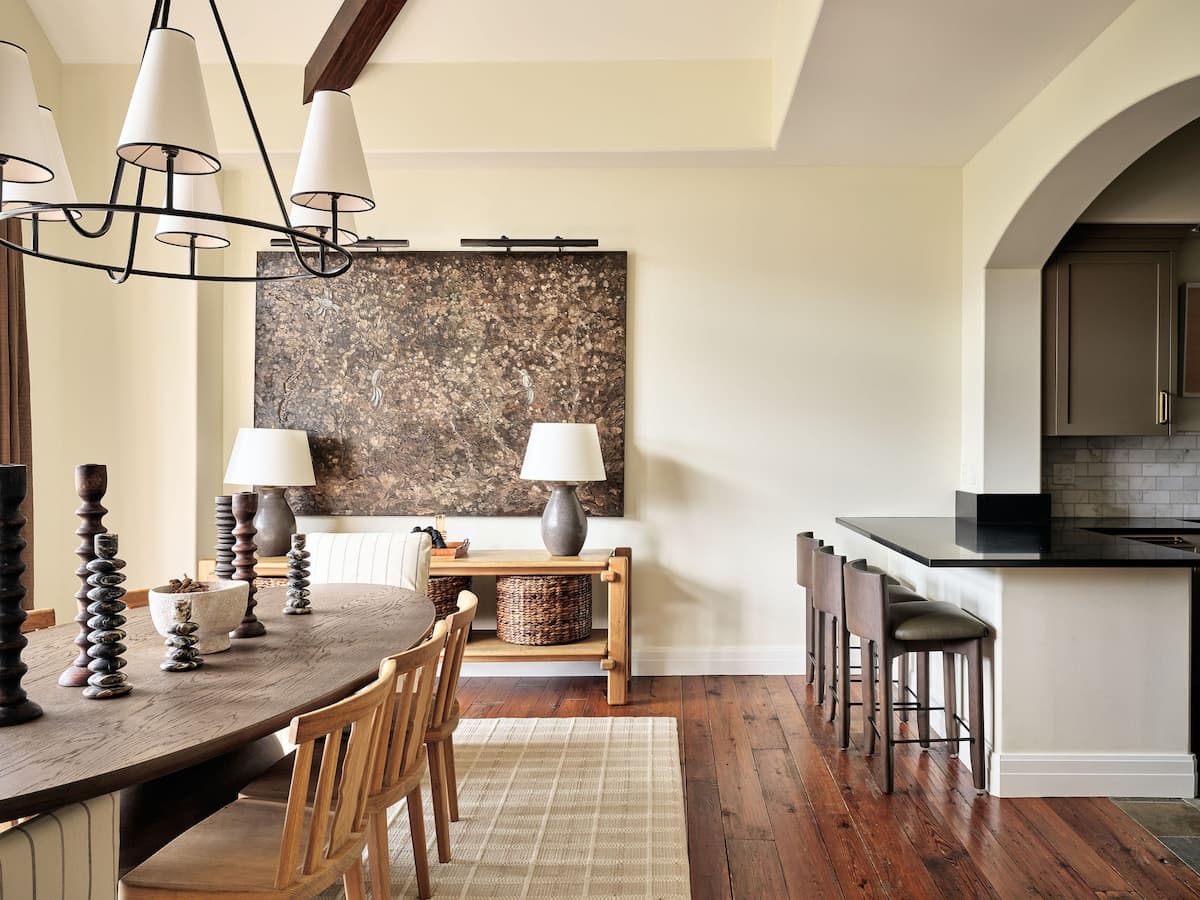
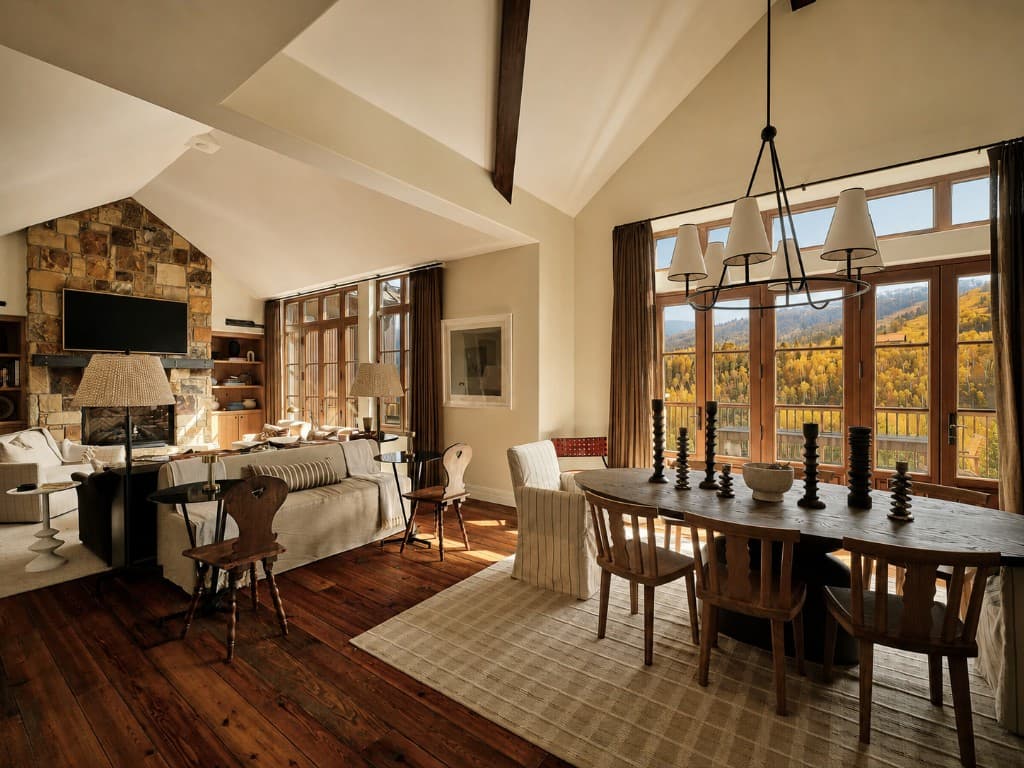
Dining area
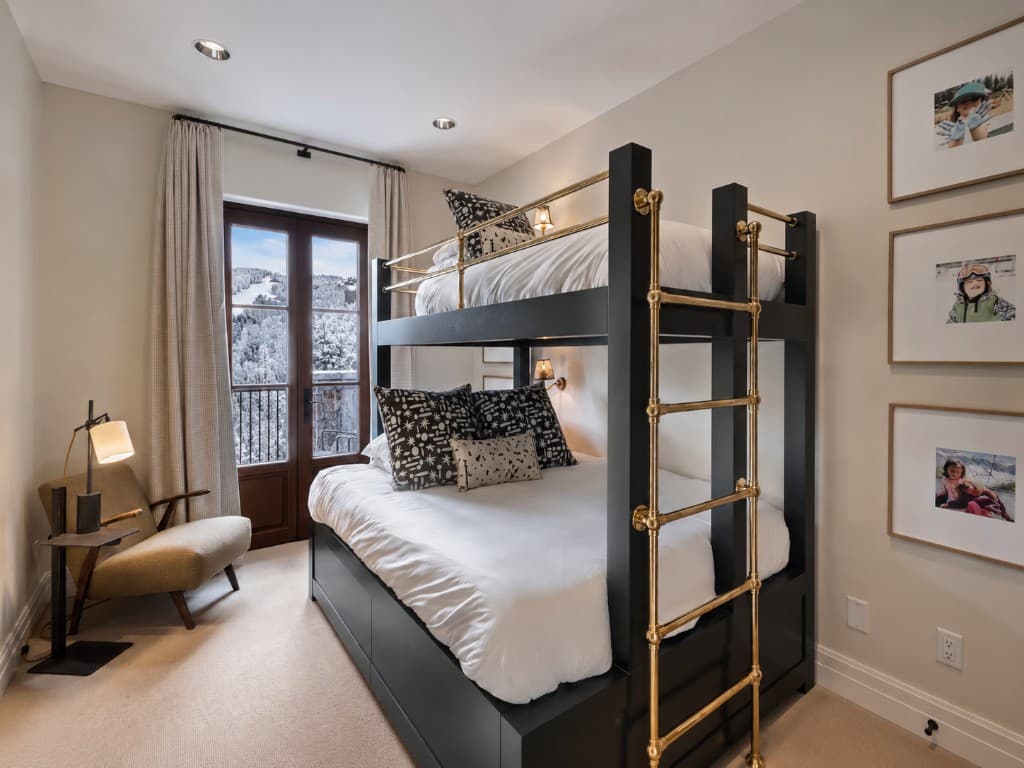
Bedroom 2 · Queen bunk, twin top, trundle below
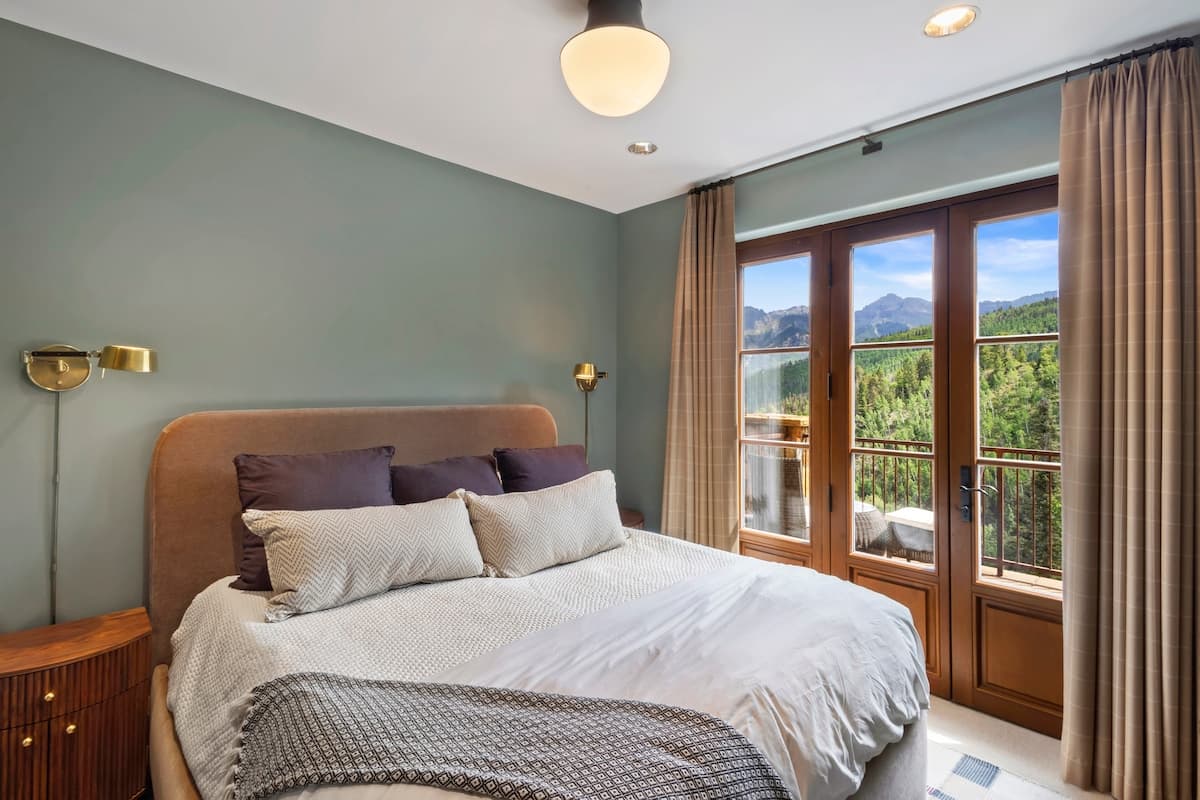
Bedroom 3 · King
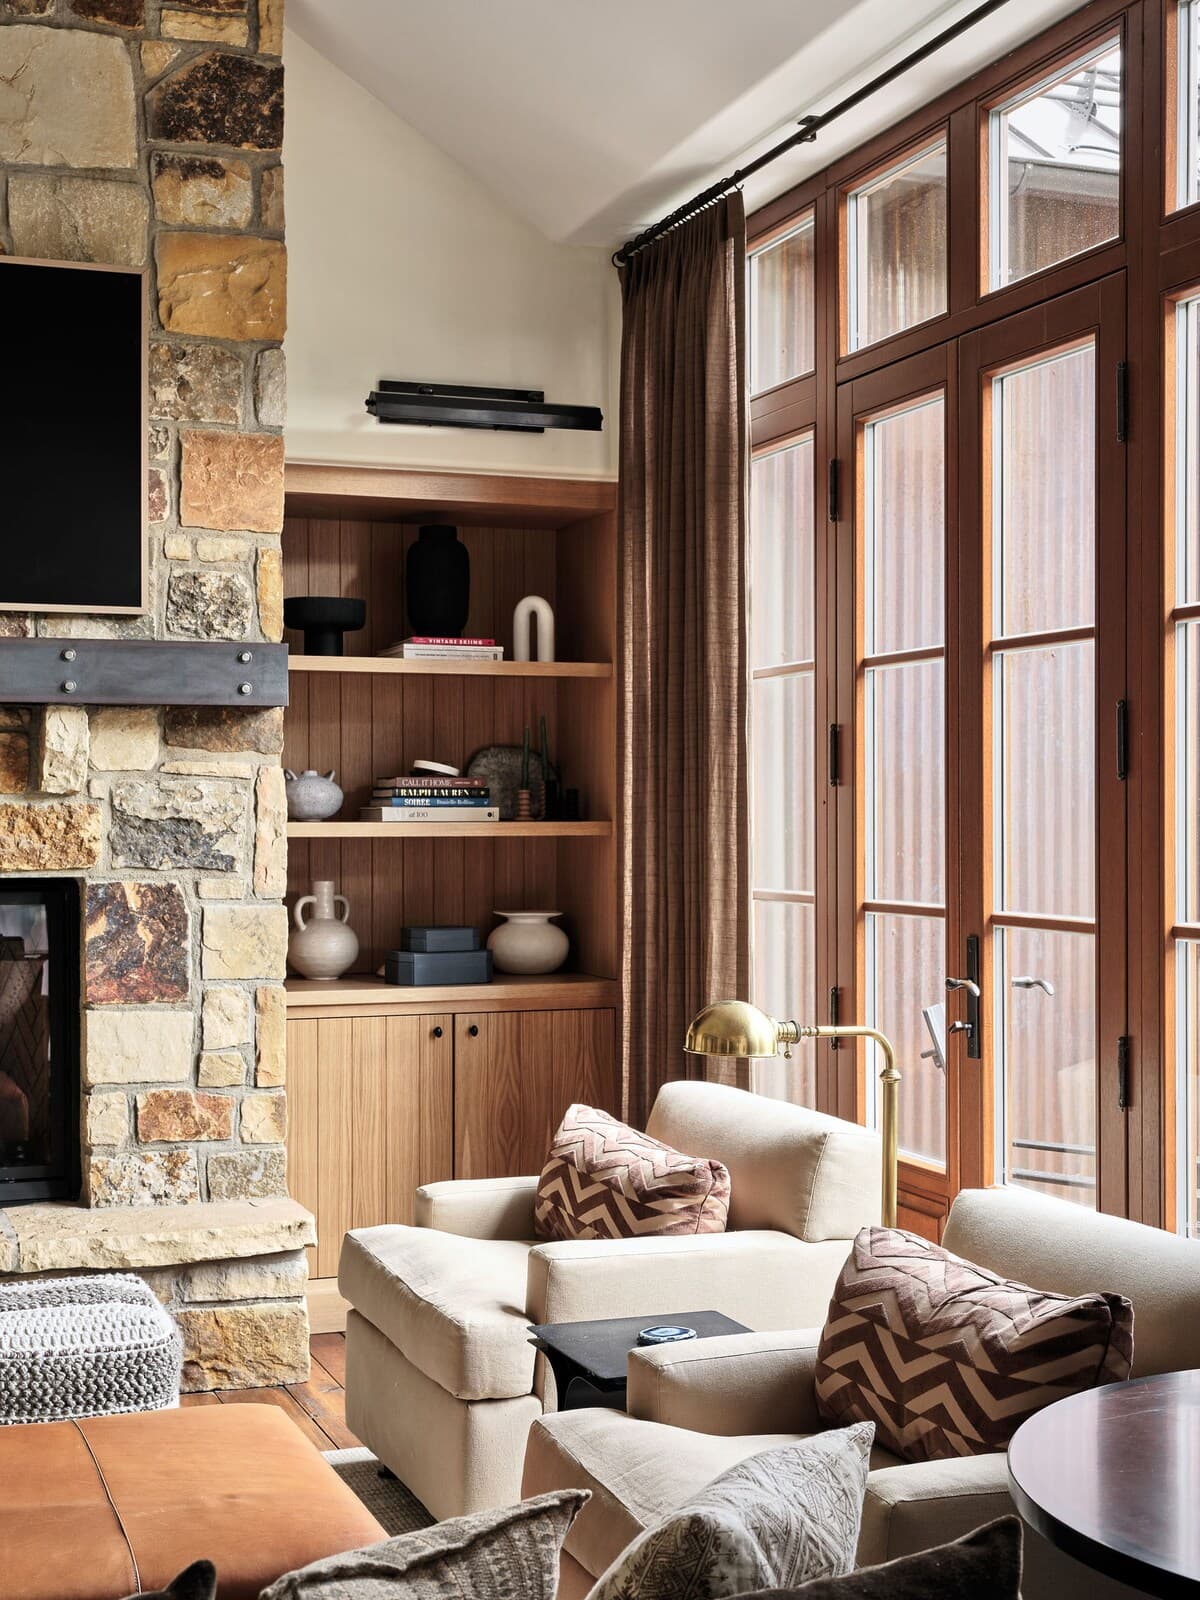
Living area · mountain views and stone fireplace
In residence
Private to this penthouse.
Building amenities
Shared with every Cortina residence.
- In-unit air conditioning, a rarity in the building
- Private fire table on the residence patio
- Floor-to-ceiling glass with mountain views from every room and balcony
- Great room with fireplace, with glass doors to the patio, connected to the dining room with additional glass doors to the patio
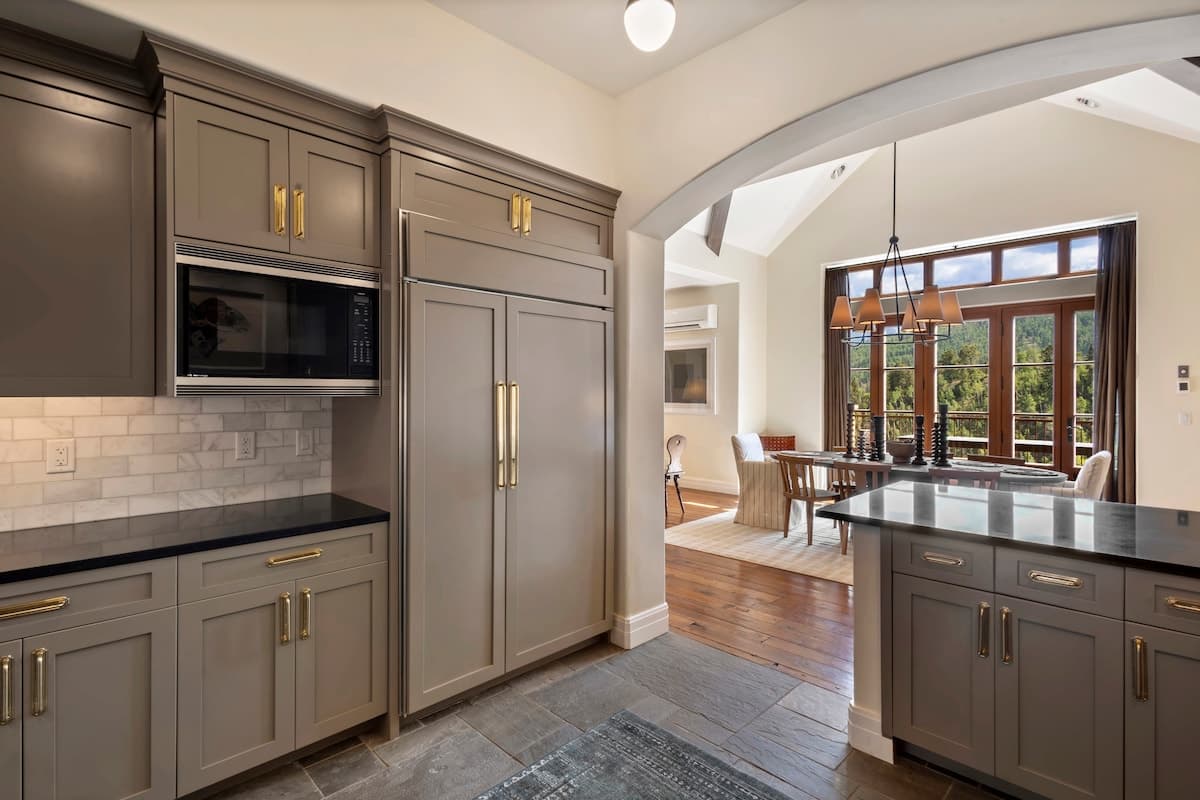
- Gourmet kitchen with Sub-Zero and Wolf appliances
- Elevator opens directly onto the residence floor, no stairs with ski gear
- Boot warmers in the residence; ski racks in the tunnel
- In-unit washer and dryer
- Fast Wi-Fi and Frame TVs throughout
- Contactless check-in
- One assigned garage parking space
- No pets
Building amenities
Shared with every Cortina residence.
- Year-round heated pool and outdoor hot tub
- His-and-hers steam rooms and spa treatment room
- Fitness center
- Ski locker room with boot warmers
- Covered, climate-controlled garage
- Owners lounge
- Mountain Village Dial-a-Ride and free gondola access